When Patricia and Terry first thought about renovating their Belfast kitchen, they were
drawn to a white shaker-style look.
However, when they came across German-style
designs, everything changed. That’s when CS Kitchens stepped in to realise their dream
space.
The couple knew they wanted a space that was not just functional but also a warm, inviting
environment where family and friends could gather. With the expertise of Ollie from CS
Kitchens, they were able to transform their vision into reality, creating a room with copious
storage, top-of-the-range appliances, and sleek, hidden features.
Patricia and Terry approached Ollie with a basic idea—knock down an existing half-wall to
create a more open-plan space. “I helped them build on this idea and suggested moving
the location of the kitchen from its original position to another side of the room, to create a
much bigger and more usable kitchen area,” Ollie begins. The decision to relocate the
kitchen was a game-changer. This new layout allowed for a larger and more practical
kitchen, which became the heart of their home.
The change not only made the space more functional but also created the illusion of a
much larger area. “There was a sunroom that was added onto the house 15 to 20 years
ago,” Patricia explains, “but there was a half-wall… disjointed. It made a huge difference
when we removed that wall; it looks twice the size.”
When it came to the aesthetics of the kitchen, Patricia and Terry initially leaned towards a
white shaker kitchen. However, after some research and a desire for something with more
depth and character, they decided on a darker palette with contrasting textures. “My
partner loves the handleless German kitchen,” Patricia says. “We wanted a contrast, not
all black, so we incorporated some wood as well.” The result was a rich, natural, and
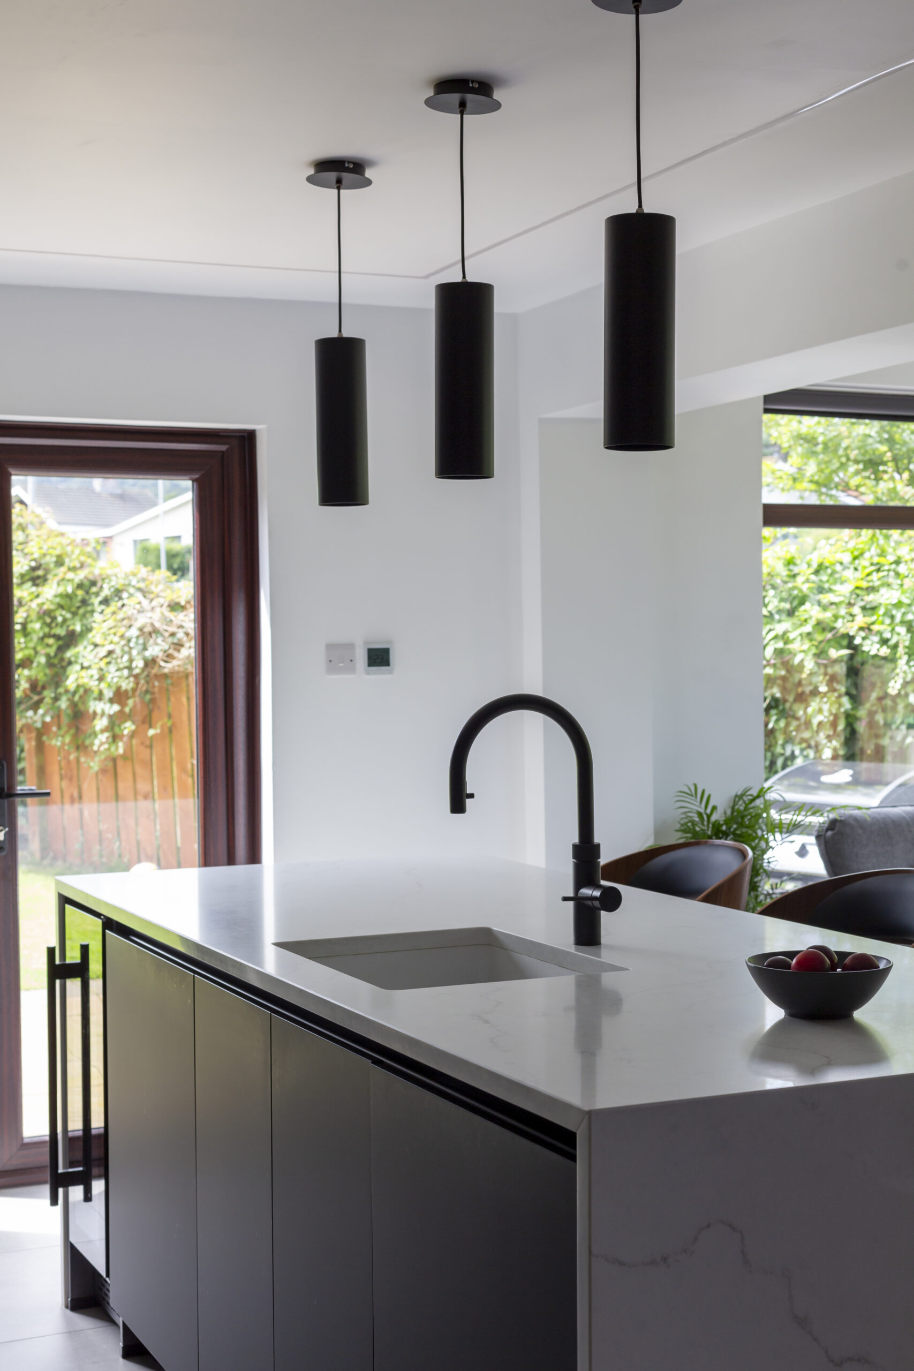
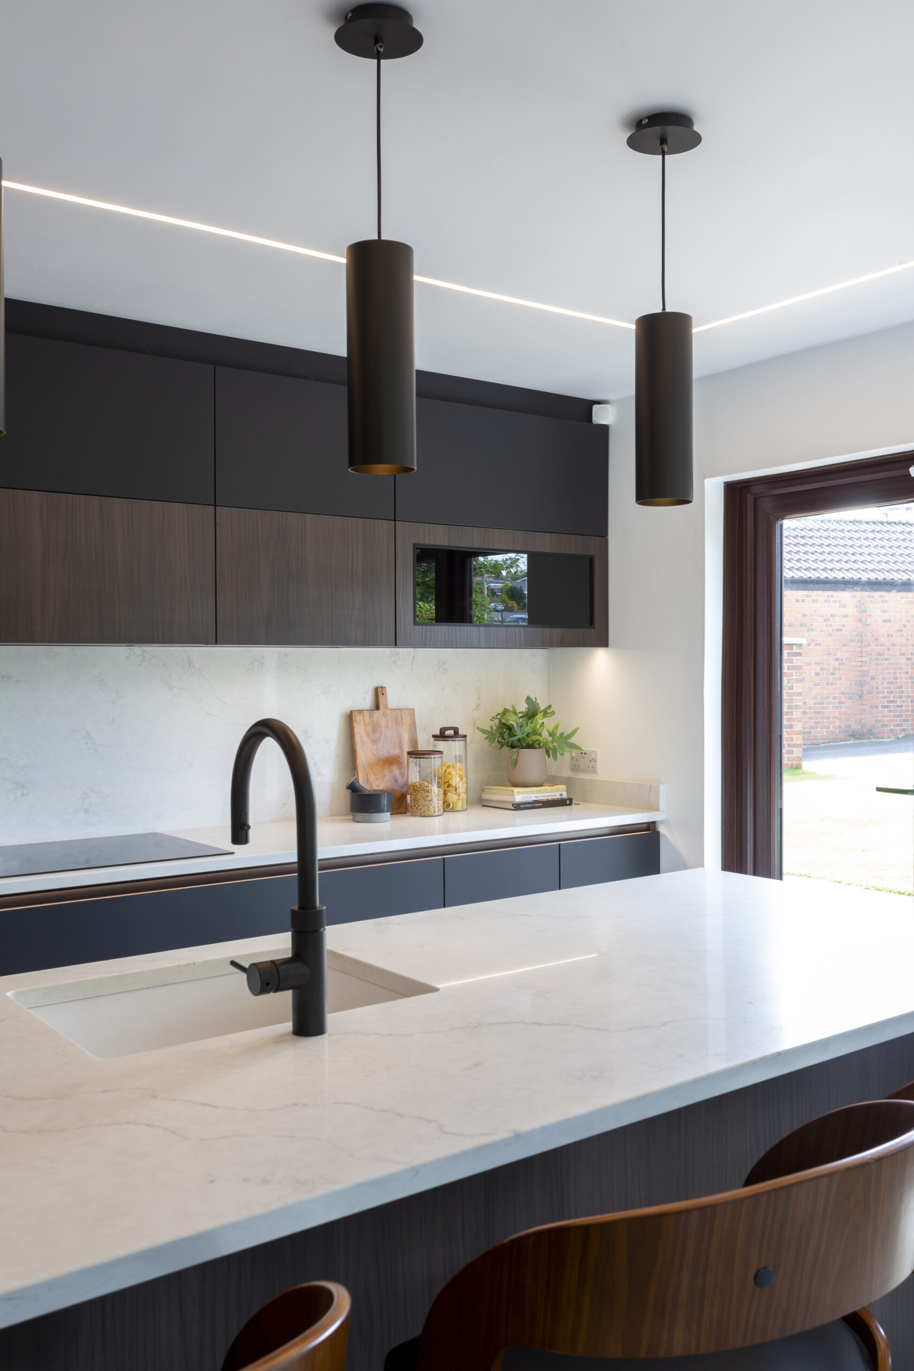
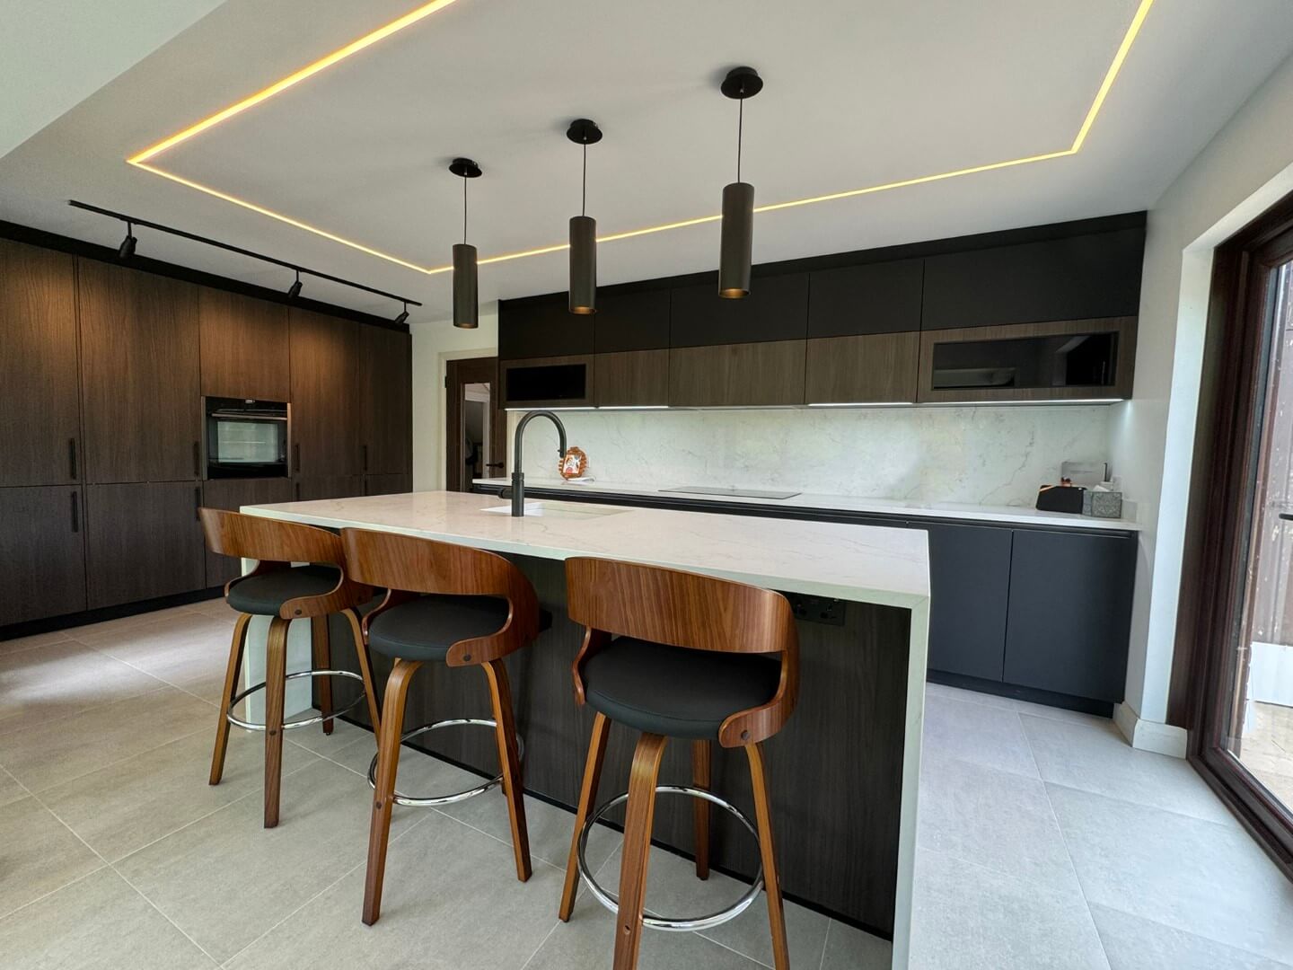
inviting space, featuring dark walnut finishes, flat black cabinets, and a quartz worktop with
subtle veining.
Functionality was just as important as style in this kitchen renovation. The couple wanted
to ensure their kitchen would be both practical and sleek, with every detail carefully
considered. One of the challenges was finding a spot for the washing machine. “In this
project, we put an integrated washing machine behind a door in the bank of tall cabinets,
which was fairly close to where the sink in the old kitchen was located,” Ollie reveals.
For Patricia and Terry, the kitchen appliances were crucial. They had specific desires, such
as a steam oven and a Quooker tap, both of which were non-negotiable. “The Quooker tap
was a desired feature, and we got it—don’t regret that,” Patricia says. “The other thing was
a steam oven, and I wanted the NEFF hide-and-slide feature. It just cooks everything
better.”
Ollie concurs that these choices were integral to the kitchen’s functionality. “Patricia and
Terry were very specific about their oven,” he says. “They wanted a NEFF hide-and-slide
steam oven, primarily because they eat a lot of fresh fish. Paired with a matching NEFF
induction hob and their black Quooker Flex tap, it makes for a great, practical cooking
space.”
The couple knew that the right lighting would elevate the entire space. Terry had the idea
of incorporating LED strip lights into the ceiling, complemented by pendant lights for a
softer glow. “The lighting was my husband Terry’s idea,” Patricia says. “The LED strip fits into the ceiling, and it gives us bright light if we need it, while the pendants are more subtle.”
Ollie emphasises the importance of good lighting in kitchen design, adding, “I always
recommend clients spend a little bit of time considering lighting because it can make all the
difference to the final look and feel.”
For flooring, Patricia and Terry opted for underfloor heating, an investment they knew they
would appreciate in the colder months. “We did underfloor heating; the company
Wundafloor did the heating, went on top of the existing floor, so we didn’t need to dig up
the old one,” Patricia explains. “I think, in the winter, we’ll feel the benefit of that.”
The space is now perfect for cooking, entertaining, and simply enjoying time with family.
Their favourite feature? The island, which became the centrepiece of their kitchen. “The
island,” Patricia says, “we hummed and hawed about where the sink would go, but it
turned out perfect. Originally, we never thought we had room for an island, but Ollie was
able to visualise the room differently, and now it’s perfect.”
Ollie continues, “Patricia and Terry are very happy with the final outcome and also very
appreciative of the time put in to get the design they had hoped for.”
For other homeowners considering a kitchen renovation, Patricia has some advice:
“There’s so much out there, you should do your research first. I originally wanted a white
shaker, but when you see what’s out there, you can go in a different direction. And I’m
really glad we did.”